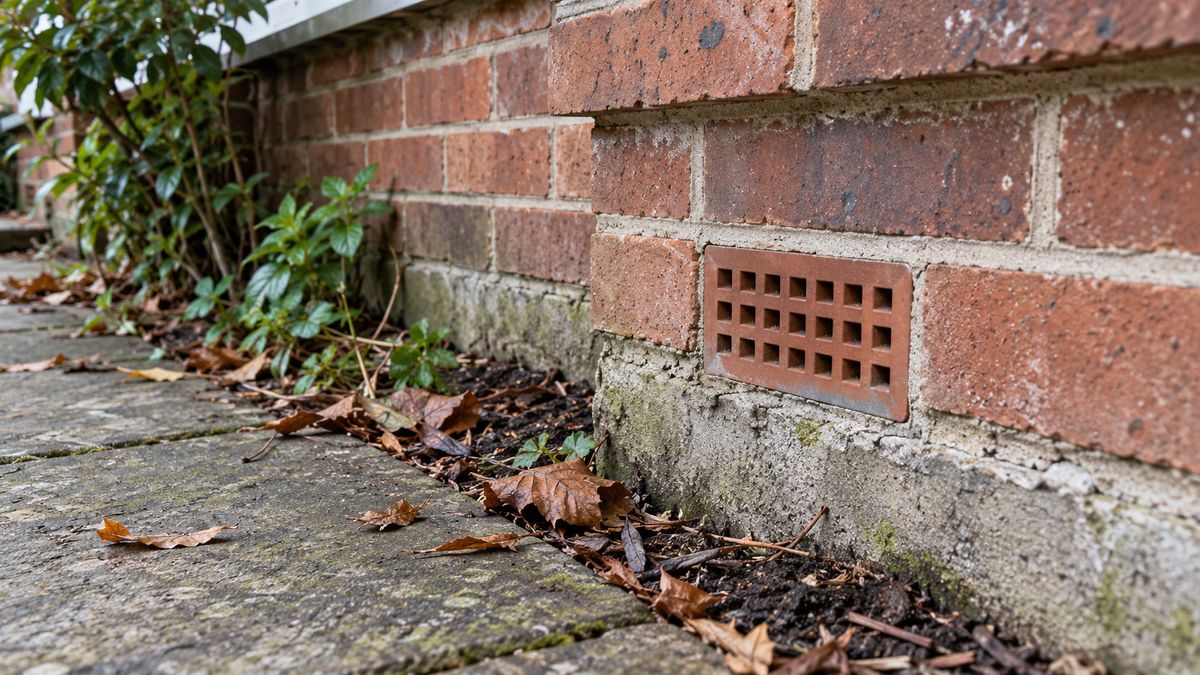
Rats can get under suspended floorboards through broken air bricks, gaps around services and routes connected to wall or drain defects. Scratching and odours are clues, not proof: inspect accessible edges and the outside wall before lifting boards. Never fill an air brick solid, because the floor void may depend on that airflow to stay dry.
Start by separating the pest question from a building problem. A loose pipe can knock, timber can creak and damp can smell musty. Identifying the source helps you avoid paying for an unnecessary floor opening or sealing the wrong gap.
Match the sound to evidence above and outside the floor
Note where the noise is loudest, when it happens and whether it moves. Do not decide that every night-time scratch means rats. Sounds travel along joists and pipes, so the apparent source can be some distance from the animal or defect.
Check the room's perimeter from above. Look for fresh gnawing at skirting, droppings near pipe boxes and damaged material around an existing access hatch. Outside, look for broken vent covers, gaps beneath door frames and disturbed soil beside the wall. Keep photographs and a simple location record for the inspection.
| Clue | What it can suggest | What it cannot establish |
|---|---|---|
| Scratching or scurrying below a room | An animal moving in a connected void | The species, number or precise entry point |
| A stale urine-like smell near a gap | Possible rodent contamination | Whether animals are still present |
| A strong decomposing smell | Possible remains beneath the floor | The exact location or safe access route |
| A sewer-like smell near pipework | A drainage or plumbing defect | That rats caused the defect |
| Damaged air brick and fresh nearby signs | A possible route into the floor void | That this is the only route |
Compare visible evidence with rat and mouse droppings, without picking droppings up to measure them. For sounds higher in the structure, the guide to scratching inside walls at night can help frame the inspection.
Trace the route through vents, services and drains
Walk around the corresponding outside wall in daylight. Look at air bricks, corners, pipe penetrations and the meeting point between an older wall and an extension. Clear loose leaves from in front of vents without pushing debris inside. A damaged grille matters, but also check the mortar around it.
Inside, follow accessible plumbing routes visually. Kitchen and bathroom services may enter a floor void through oversized openings. Do not reach into these gaps: sharp edges, droppings and wiring may be hidden immediately behind the surface. A neatly finished pipe collar can conceal a larger opening farther back.
Repeated activity near drains needs more than mesh at the nearest vent. A pest controller may recommend a drainage specialist if inspection suggests a damaged drain or unused connection. Do not lift heavy drain covers or enter inspection chambers yourself. The article on rats in the bathroom explains how pipe gaps and drainage concerns differ.
Protect air bricks while keeping the floor ventilated
An air brick is an opening with a purpose. In a suspended timber floor, blocked ventilation can allow damp conditions to develop below the boards. Filling the holes with mortar, stuffing them with cloth or covering them with solid plastic exchanges one problem for another.
- Identify what the opening serves before altering it. A floor vent, combustion-air vent and appliance flue need different treatment.
- Have a broken air brick or loose surrounding masonry repaired.
- Ask for a securely fixed rodent-resistant vent guard suitable for that opening.
- Have the installer check that the guard preserves the required airflow, including the effect of its mesh.
- Keep the finished guard clear of soil, leaves and stored objects, and inspect its fixings later.
Do not choose an improvised mesh just because its holes look small. Material, fixing method and ventilation capacity all matter. Where an opening may serve a fuel-burning appliance, have the relevant qualified engineer assess it before any covering is fitted.
Arrange access instead of prising up a board
Lifting a floor can expose electrical wiring, water pipes, heating pipes and contaminated insulation. Do not cut, drill or lever boards at random. If there is already a safe access hatch, keep your inspection at the opening; do not crawl into the void or reach towards unidentified material.
Ask a pest controller to map activity and likely access routes first. A carpenter or other suitable tradesperson can then plan an opening if necessary, with electrical or plumbing input where services are present. Tell everyone about odours and droppings before the work starts so they can plan contamination control.
A sewage smell, wet patch or recurring leak needs plumbing attention. Scorching or suspected cable damage needs an electrician; see rodent damage to home cables. Avoid using a fragrance to judge progress, since covering an odour does not remove its source.
Sequence removal, cleaning and permanent repairs
Agree the order of work before gaps are closed. With active rats beneath a floor, unplanned sealing can leave animals inside or divert them towards living spaces. A pest controller can coordinate removal and exclusion, then advise where inspection access should remain available.
Do not pour disinfectant or loose poison through floorboard gaps. Contamination and any remains need accessible, controlled removal, and damaged building materials may need replacement. Follow the contractor's cleaning plan and check local public-health guidance if you are cleaning a small accessible area yourself. Avoid sweeping or vacuuming dry droppings.
Keep dated notes of fresh signs after repairs. Silence alone cannot confirm that every opening is secure. The EchoRepel Ultrasonic Rat Repellent uses ultrasonic sound that rats and mice want to avoid and is poison-free. It cannot repair a drain, protect ventilation or guarantee that a concealed void is clear.